
Renovations & builds
Basement Finishing & Suites
Warm, dry, bright lower levels — from family rooms to secondary suites.
Overview
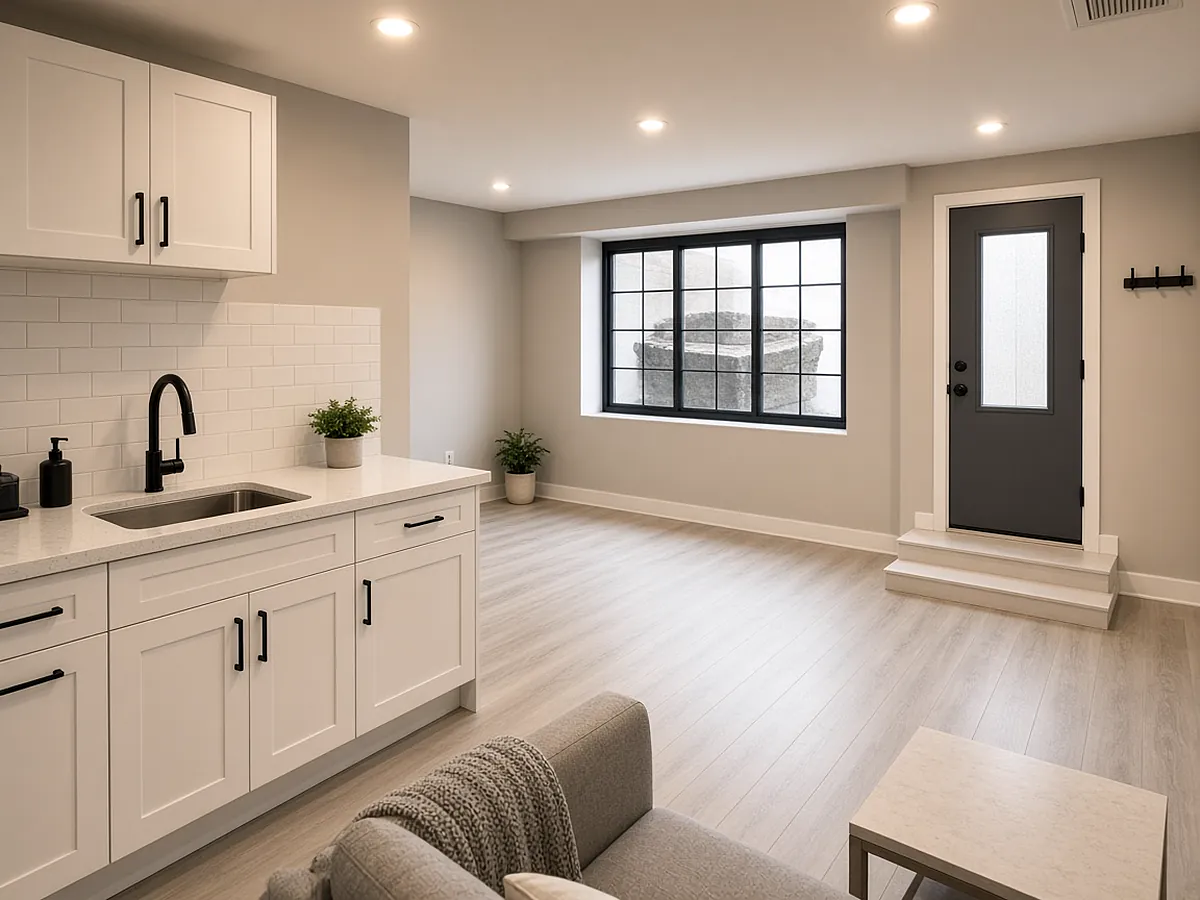
We turn cold, unfinished basements into real living space: insulated to modern standards, framed square and lit properly. Planning a secondary suite? We build to Ontario Building Code requirements — fire separation, egress windows, ceiling heights and a separate entrance — and coordinate permits and inspections with your municipality.
What’s included
- Insulation, framing & drywall
- Secondary suites & in-law apartments
- Egress windows & separate entrances
- Bathrooms, kitchenettes & wet bars
- Home theatres, gyms & offices
- Permit drawings & inspection coordination
How we deliver it
-
01
Consult
A free on-site visit to see the space, hear your goals and talk honestly about budget and timing.
-
02
Plan & price
A written, itemised quote with scope, allowances and a realistic schedule — no vague numbers.
-
03
Prepare
Permits, drawings, material orders and site protection are lined up before demolition day.
-
04
Build
One project lead on site, tidy daily clean-ups and regular updates so you always know what's next.
-
05
Hand over
A final walkthrough, punch list and clean-up — then we stand behind the work.
Related services
Often paired with basement finishing & suites.
Ready when you are
Let’s build something that lasts.
Tell us about your project and get a free, written estimate — anywhere in Ontario.